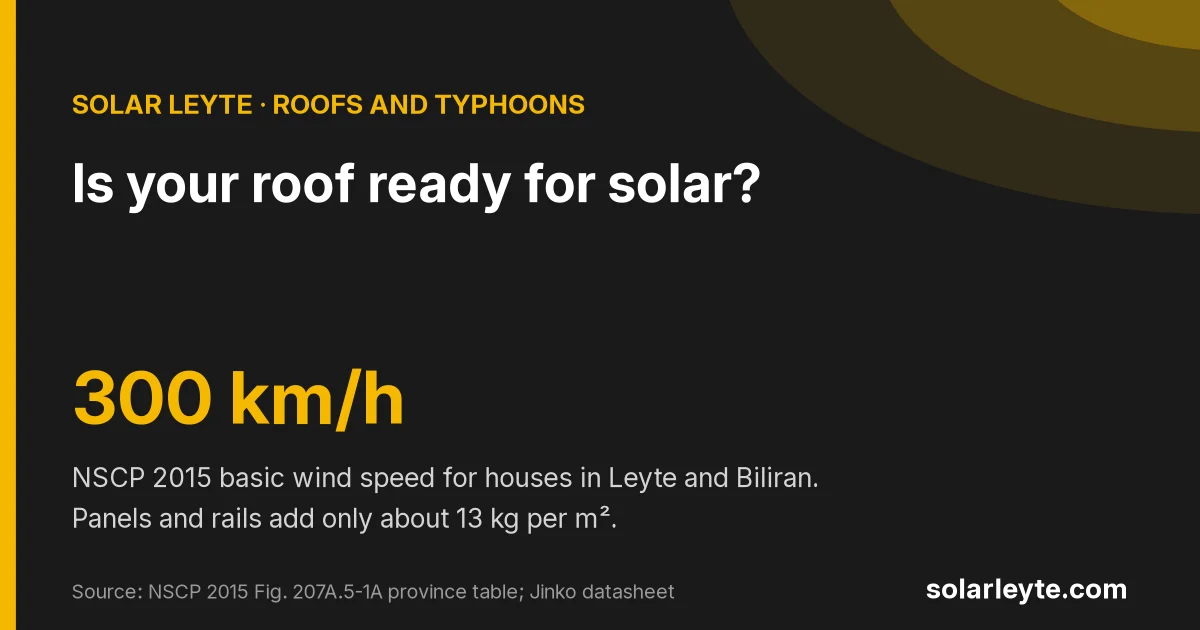
Most sound roofs in Leyte and Biliran can carry solar panels. A typical 600 W panel adds about 12 kg per square metre, or roughly 13 kg with the rails. The bigger question here is wind, not weight. Under the National Structural Code (NSCP 2015), houses in Leyte and Biliran are designed for a basic wind speed of about 300 km/h. So what really decides if your roof is ready is how the panels are fixed: into the purlins, rafters or slab, not just the roof sheet, and sealed so the fixings don't leak.
Below: datasheet weights, why uplift matters more, how panels go on longspan, concrete and tile roofs, salt air near the coast, and what to ask before anyone drills.
Last checked: 24 October 2026. This is a homeowner's guide, not a structural design. A licensed engineer should check your actual roof.
How much weight do solar panels add to a roof?
Here are two common 600 W-class panels, from the makers' datasheets:
Panel | Size (mm) | Weight | Weight per m² (our calculation) |
|---|---|---|---|
Jinko Tiger Neo JKM600N-72HL4-BDV (600 W) | 2,278 × 1,134 × 30 | 31.0 kg | about 12.0 kg/m² |
Trina Vertex N TSM-620NEG19RC.20 (620 W) | 2,382 × 1,134 × 30 | 33.7 kg | about 12.5 kg/m² |
Both are glass-glass bifacial panels. The aluminium rails add a little: Clenergy's ECO rail weighs 0.826 kg per metre.
Worked example: a 5.4 kWp system on a longspan roof (assumptions labelled)
Assumptions: 9 Jinko 600 W panels in one row, standing upright (portrait), two rails under the row, 20 mm between panels. Feet, clamps and bolts are left out; they add a few kilos more.
- Panels: 9 × 31.0 kg = 279 kg
- Rails: 2 × about 10.4 m = 20.7 m × 0.826 kg = about 17 kg
- Total: about 296 kg, spread over 9 × 2.58 m² = 23.2 m² of panels
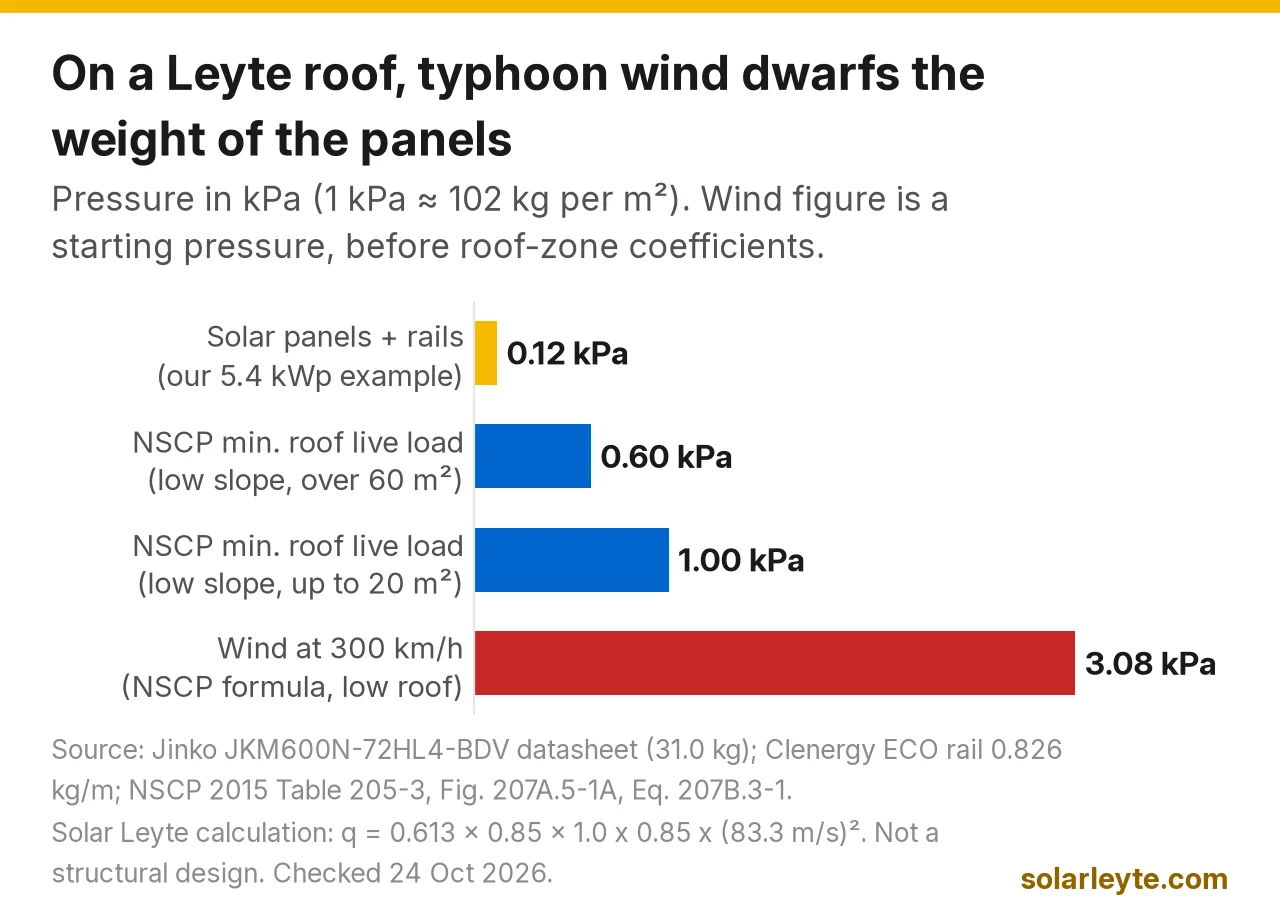
- Load: 296 ÷ 23.2 = about 12.7 kg/m², or about 0.12 kPa
For comparison, NSCP 2015 Table 205-3 sets a minimum roof live load (workers and maintenance) of 0.60 to 1.00 kPa, about 61 to 102 kg/m², depending on slope and area. The solar load is about a fifth of the smallest figure. But it's permanent and it sits on the feet, so an engineer should add it to your roof's existing load and check the purlins or rafters, especially if they're old, rusty or sagging.
Panel sizes and weights for other wattages are in our 550 W to 620 W panel comparison.
Why wind matters more than weight in Leyte and Biliran
NSCP 2015 sets a basic wind speed for each province. For ordinary buildings such as houses (Occupancy Category IV), the province table for Leyte, Southern Leyte and Biliran gives 300 km/h (a 3-second gust at 10 m). Samar is listed at 310 km/h and Eastern and Northern Samar at 320 km/h. Your engineer should read the official map for your exact site.
To show the scale, we ran the NSCP velocity-pressure formula (q = 0.613 × Kz × Kzt × Kd × V²). We used 300 km/h, a low roof (under 4.5 m, open terrain, Kz = 0.85), flat ground (Kzt = 1) and the code's directionality factor for buildings (Kd = 0.85). That gives about 3.1 kPa, or roughly 310 kg per square metre.
That's a starting pressure, not the design load. Real suction on a panel depends on where it sits (edges and corners get more) and on the coefficients the engineer applies. Still, on one 2.58 m² panel it works out to roughly 26 times the panel's own 31 kg weight. Gravity pushes panels into the roof. Typhoon wind tries to pull them off. So the fixings, the purlins they go into and the distance from the roof edge matter more than the extra kilos.
The chart below puts the numbers side by side.
Panels have their own limits too. LONGi's manual lists 5,400 Pa down and 2,400 Pa uplift, figures that "can vary from different mounting methods"; one clamp layout in its table drops uplift to 1,600 Pa. So installers must follow the maker's clamp positions. Our typhoon checklist explains these test loads.
Longspan and GI roofs: fix through the rib, into the purlin
Pre-painted longspan is thin. Union Galvasteel's Durarib comes in 0.30 to 0.60 mm with a 22 mm rib, and its Hi-Rib in 0.40 to 0.80 mm with a 50 mm rib. Sheet that thin is weather cover, not structure, so the panels have to hang on the purlins underneath.
From Clenergy's installation guides for metal roofs:
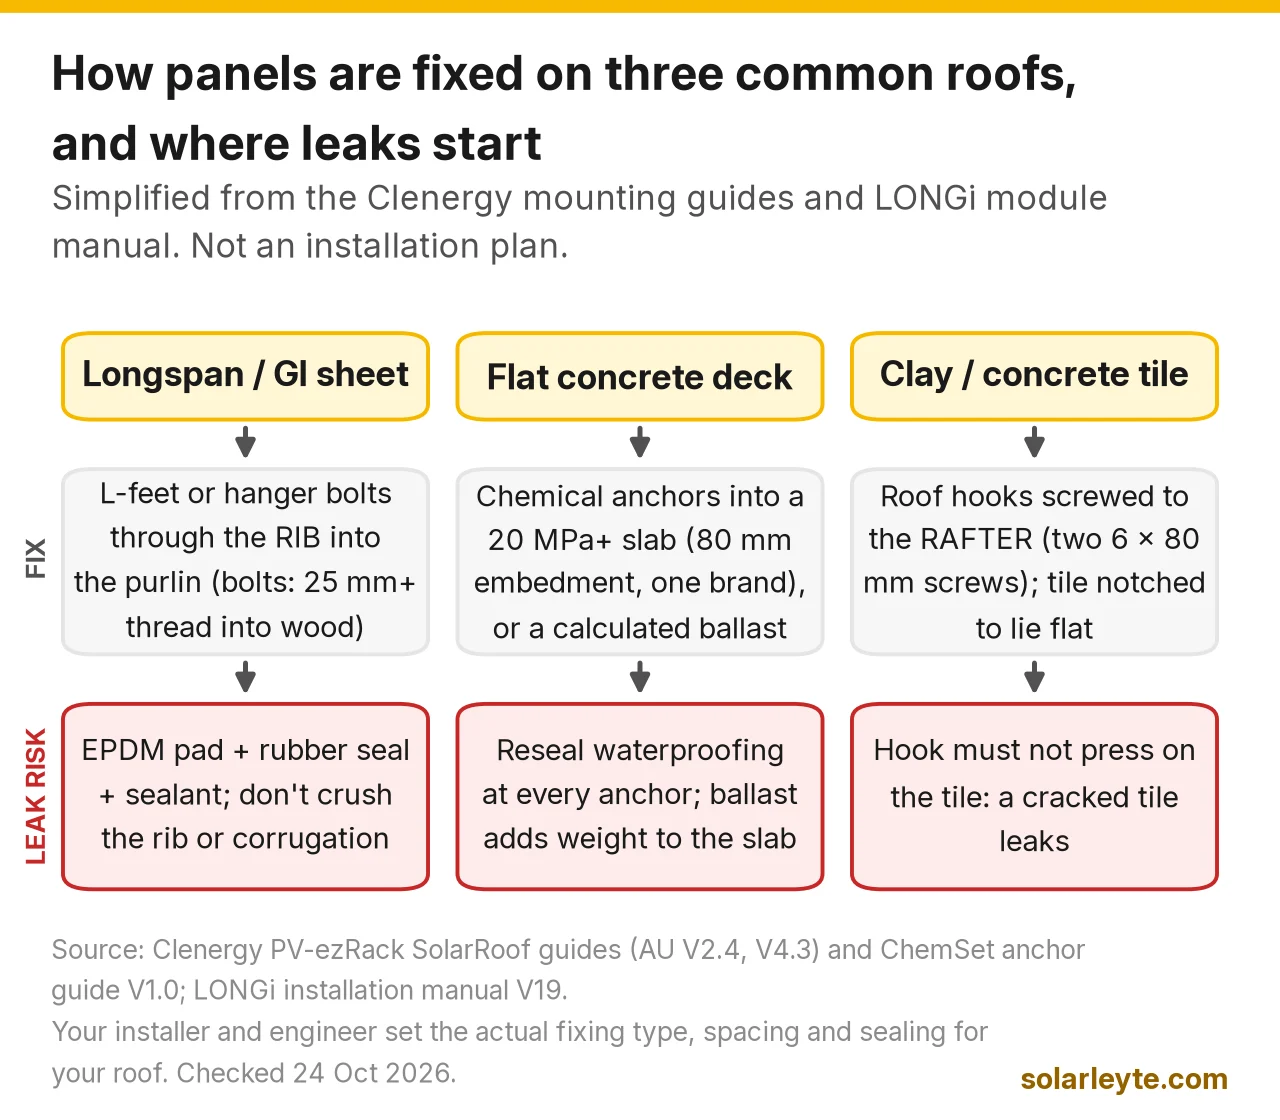
- L-feet are screwed through the roof sheet into the purlin, with an EPDM rubber pad under each foot. The screw must not be driven so deep that it crushes the corrugation.
- Hanger bolts are recommended for trapezoidal roofs with a flat top on the rib. They go through an 11 mm hole in the sheet and need at least 25 mm of thread in a wood purlin. Clenergy recommends Sikaflex sealant around the hole, a rubber seal pressed flush, and no visible dent in the sheet afterwards.
- Foot spacing comes from a table based on wind region, roof height and pitch, and it shortens as wind goes up. Clenergy's spacing assumes steel purlins at least 0.55 mm thick or at least 35 mm of screw into timber. Thin 0.55 mm steel battens need 25 to 42% tighter spacing in its two highest wind regions.
Old corrugated GI with rust holes or soft wood purlins should be fixed first. Panels stay up for decades, and taking them down to re-roof means paying for labour twice.
Flat concrete decks: anchors or ballast
On a flat concrete deck (buhos), there are two ways to mount:
- Anchored frames. Clenergy's concrete-roof guide asks for a slab of at least 20 MPa compressive strength and anchor studs with at least 6.1 kN pull-out capacity. For one chemical anchor brand that means 80 mm into the slab, in a 10 mm hole drilled 80 to 90 mm deep, cleaned out, and left to cure fully before loading. Ask your engineer whether your slab is thick and strong enough for that, and how the waterproofing around each anchor will be resealed.
- Ballasted frames sit on weights instead of anchors, so there are no holes. In a 300 km/h wind zone, though, the ballast has to be calculated for uplift and sliding. That adds a lot of weight to the slab, which needs its own check.
Panels laid dead flat hold dust and water. Our tilt and direction guide suggests about 10° where possible, and explains why tall tilt-up frames catch more typhoon wind.
Tile roofs: hooks to the rafters, not resting on the tiles
Same rule on clay or concrete tile. Clenergy's tile method lifts or removes the tile, screws a roof hook to the rafter with two 6 × 80 mm screws, and packs the hook so it doesn't press on the tile below. The tile above is notched so it lies flat again. A hook that bears on a tile will crack it, and a cracked tile leaks.
Near the sea: salt air and corrosion
- LONGi's manual says its modules passed the IEC 61701 salt-spray test, but corrosion "may still occur" where the frame meets the bracket or the grounding. It says the modules can be installed 50 m away from the ocean side. If your house is closer than that, ask about it before you buy.
- Clenergy's rail datasheet asks installers to space the feet 5% closer in highly corrosive (C4) sites and 25% closer in very highly corrosive (C5) sites. That allows for metal lost to corrosion over 25 years.
- Ask for stainless steel bolts and screws, and for a separating pad wherever aluminium touches steel.
Where roof leaks come from (and how to avoid them)
The weak points are the holes and gaps made during the install:
- A fixing put in the wrong place, or a screw that crushed the rib or corrugation, so the rubber seal no longer seats.
- Missing or cheap sealant and pads, which harden in the sun.
- Panels laid too close to the roof. LONGi asks for at least 10 cm between frame and roof for airflow and fire rating, and says to "seal properly to prevent leakage."
- Cable entries cut through the roof and left unsealed. A proper roof entry gland or a route under the eaves is better.
- Cracked tiles from hooks pressing on them.
Our installer checklist suggests asking if the workmanship warranty covers roof leaks and loose rails. Our solar attic fan guide covers sealing a cut in a GI roof.
Fix the roof first
Repair or replace the roof before solar if any of these apply:
- Rust holes, flaking paint, or sheets that flex when you press them from the ladder
- Sagging purlins or rafters, termite damage, or soft wood in the ceiling space
- Existing leaks or water stains on the ceiling
- A roof that's already near the end of its life
Sort out paperwork too: your town hall issues the electrical permit and CFEI, and some setups need the building permit. See our electrical permit and CFEI guide.
Questions to ask before anyone drills
- How many feet or anchors, at what spacing, and into which purlins or rafters? Can I see it on a layout?
- Who checked my roof framing for the extra load and for uplift at a 300 km/h basic wind speed? Is there a signed structural check?
- How far are the panels from the roof edges and ridge?
- What sealant, pads and screws are you using, and are the bolts stainless steel?
- Does the workmanship warranty cover leaks, and for how long?
- Are you following the panel maker's clamp positions?
The typhoon preparedness guide has the rest of the typhoon-ready list.
FAQ
Can my roof hold the weight of solar panels? Usually, if it's in good condition. 600 W-class panels with rails add about 12 to 13 kg/m² (our calculation from datasheets). An engineer should still check the framing, especially on an old roof.
Do solar panels put holes in your roof? On longspan, GI and tile roofs, yes: feet or hooks are screwed into the purlins or rafters and sealed. On concrete, anchors make holes too; ballasted frames don't, but they add much more weight.
Is a longspan roof okay for solar? Yes, if the panels are fixed through the rib into sound purlins, not into the 0.30 to 0.80 mm sheet alone.
Can solar panels go on a flat concrete roof? Yes, with anchored or ballasted frames. Clenergy's anchored method needs at least a 20 MPa slab and about 80 mm anchor embedment for one brand.
Will typhoon winds rip panels off my roof? They can if the fixings or purlins are weak. At Leyte's 300 km/h design speed, the starting wind pressure in our example was about 26 times one panel's weight, so the fixings need a proper design.
Solar Leyte is run by MACC Systems & Energy Solutions Inc., a solar installer in Naval, Biliran.
Not sure if your roof is ready? Ask MACC
Send a few photos of your roof (outside and, if you can, the purlins from the ceiling space), which way it faces, and your last BILECO or LEYECO bill. We'll tell you what we see and give you a free written quote with the layout and model numbers, with no obligation.
- Call/Text: 0955 723 5093
- Email: official@macc-inc.com or benjie@macc-inc.com
- Website: www.macc-inc.com
- Request a quote online: solarleyte.com/quote
- Office: Brgy. Talustusan, Naval, Biliran 6543
Sources (all checked 24 October 2026)
- National Structural Code of the Philippines 2015, Vol. I (ASEP): full text on the Internet Archive (Table 103-1 occupancy categories; Table 205-3 roof live loads; Section 207 wind loads, Figure 207A.5-1A basic wind speeds for Categories III–V, Table 207A.6-1 Kd = 0.85, Table 207B.3-1 Kz = 0.85 at 0–4.5 m Exposure C, Equation 207B.3-1); Table 205-3 values as summarised by AEDO Construction; province table of NSCP 2015 basic wind speeds (NSCP 2015 wind worksheet: Leyte, Southern Leyte and Biliran 300 km/h; Samar 310; Eastern and Northern Samar 320)
- Panel datasheets: Jinko Solar, Tiger Neo JKM575-600N-72HL4-BDV (2,278 × 1,134 × 30 mm, 31.0 kg); Trina Solar, Vertex N TSM-NEG19RC.20 (2,382 × 1,134 × 30 mm, 33.7 kg)
- LONGi, Installation Manual for LONGi PV modules, V19 (Hi-MO X10) (distributor-hosted copy: 5,400/2,400 Pa "can vary from different mounting methods", load table by mounting method, 10 cm gap to roof, "seal properly to prevent leakage", IEC 61701 salt spray, 50 m from the ocean side)
- Clenergy: PV-ezRack SolarRoof installation guide, Australia V2.4 (distributor-hosted copy: tile hooks to rafters with two 6 × 80 mm screws, hooks must not press on tiles, L-feet with EPDM pad into purlins, spacing tables, ≥0.55 mm steel purlins or 35 mm into timber, 25–42% reduction for 0.55 mm battens); SolarRoof installation guide V4.3 and ECO rail datasheet (installer-hosted pack: ECO rail 0.826 kg/m; hanger bolts on the rib, 11 mm hole, ≥25 mm into wood purlin, Sikaflex, no visible deformation); Australian-made cutter rail datasheet (5% closer spacing for C4 and 25% for C5 sites); SolarRoof ChemSet anchor stud installation guide V1.0 (20 MPa slab, 6.1 kN pull-out, 80 mm embedment for Ramset ChemSet, 10 mm hole 80–90 mm deep, cure before loading)
- Union Galvasteel: Durarib (0.30–0.60 mm, 22 mm rib) and Hi-Rib (0.40–0.80 mm, 50 mm rib)
- Worked example, kPa conversions and wind-pressure illustration: Solar Leyte calculations from the figures above